


Property description
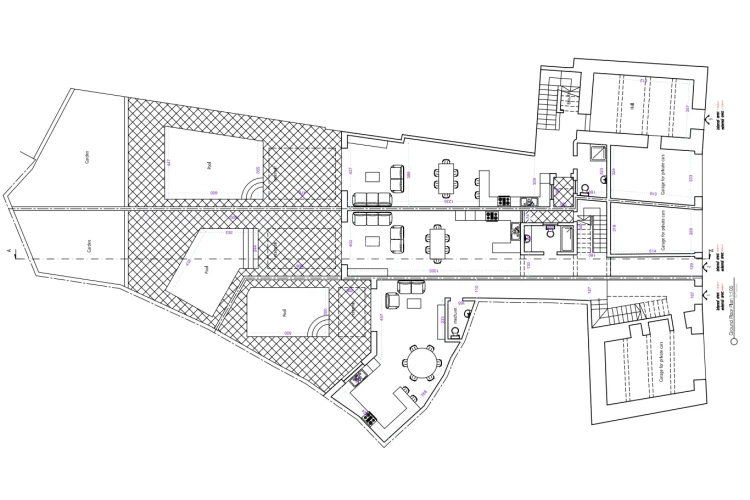
The layout includes spacious living/dining/sitting areas connected to open kitchens, each leading directly to terraces and pool areas with surrounding garden views. Every villa is designed over multiple floors and includes 3 double bedrooms, most with en-suite bathrooms and walk-in wardrobes. Each property includes main and guest bathrooms, utility or storage rooms, internal courtyards for light and ventilation, and rooftop areas with open views. The external spaces feature private swimming pools, landscaped gardens, lounge areas, and private drive-in garages. The approved plans include lift shafts, optional central heating and AC provisions, and well-distributed natural light throughout. With a combined footprint of over 1000 sqm and 9 bedrooms in total across three detached homes, this site for sale in Gozo is a rare investment opportunity, offering flexibility to build and sell individually or hold as a premium rental or lifestyle portfolio.Features
 Airspace
On Plan
Swimming Pool
Whole Roof
Yard
*
Sponsored
Interested in this property? Request further information now

