

Property description
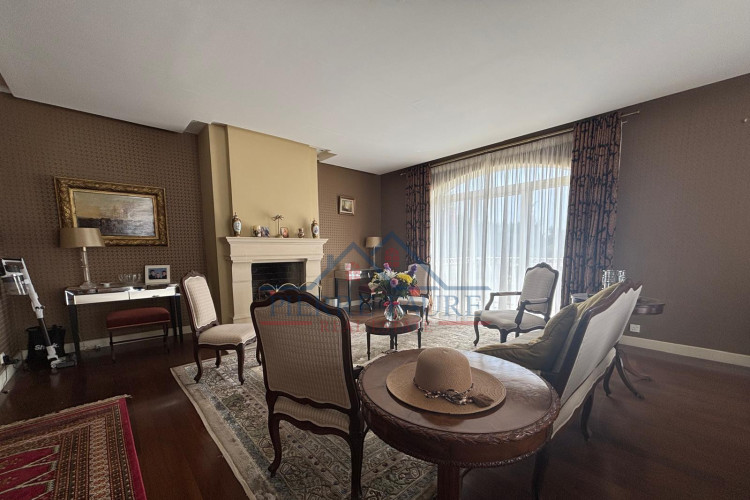
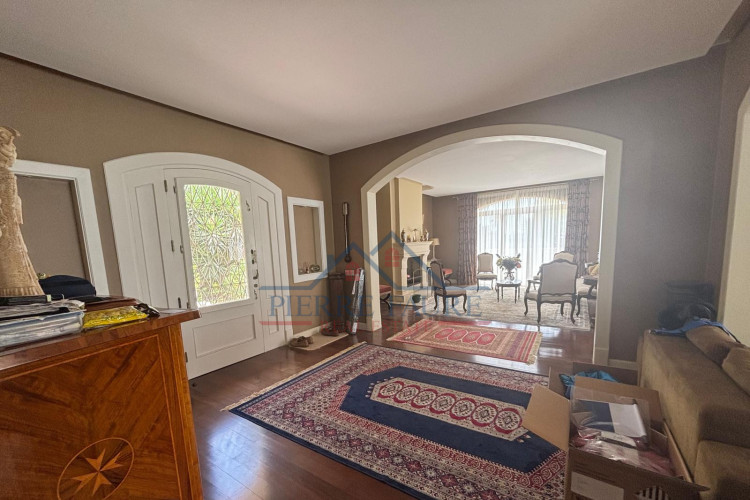
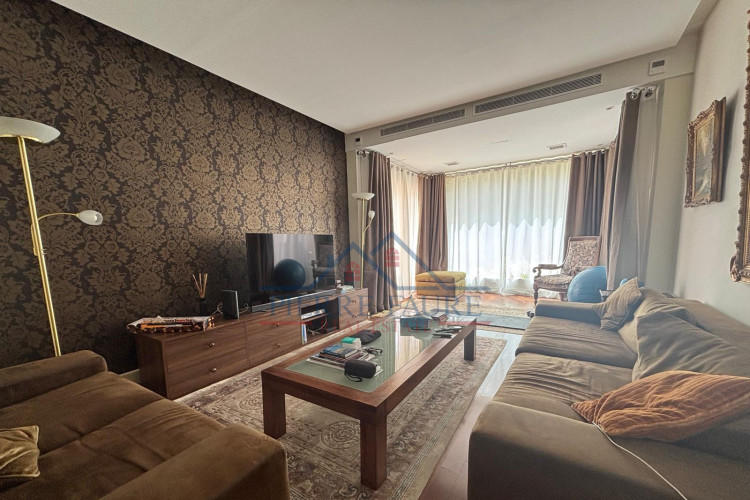
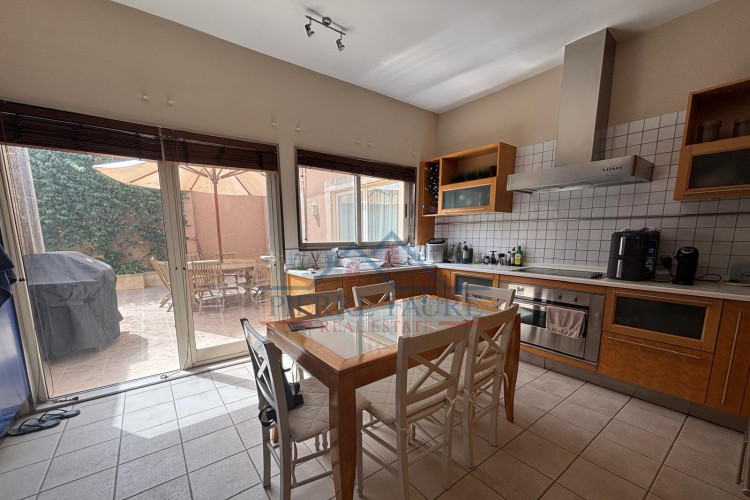
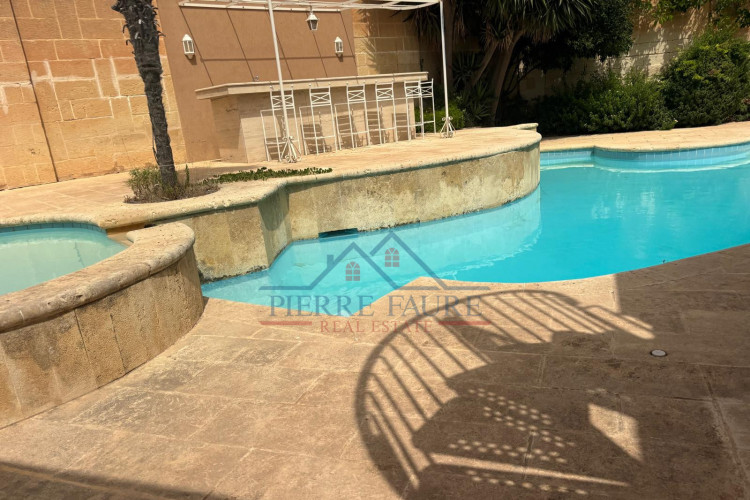
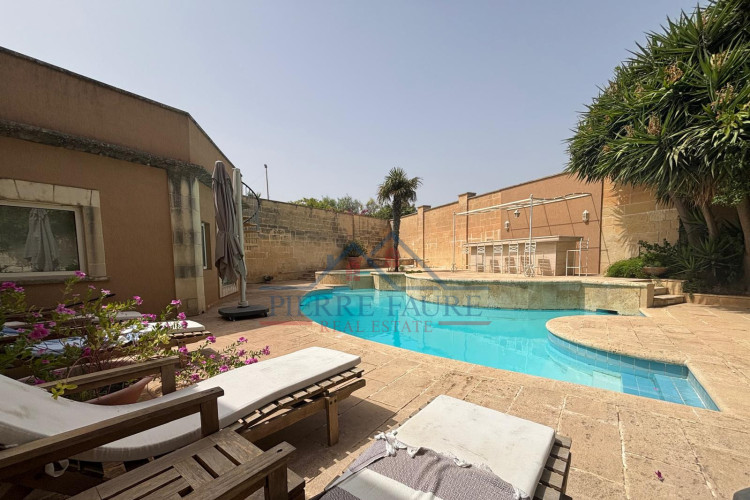
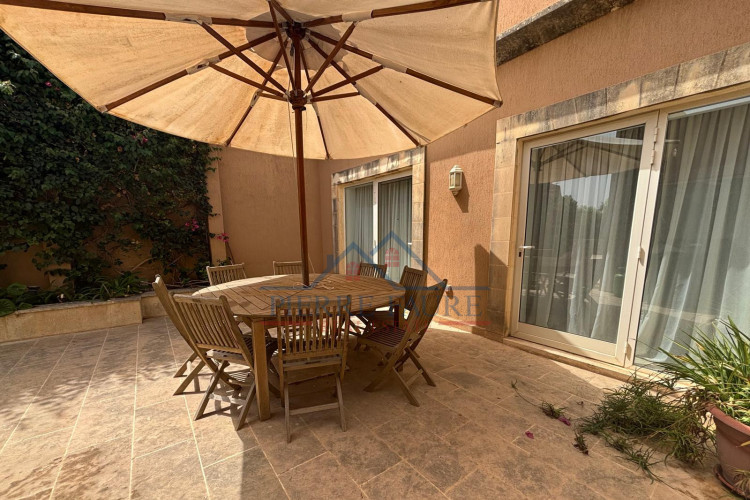
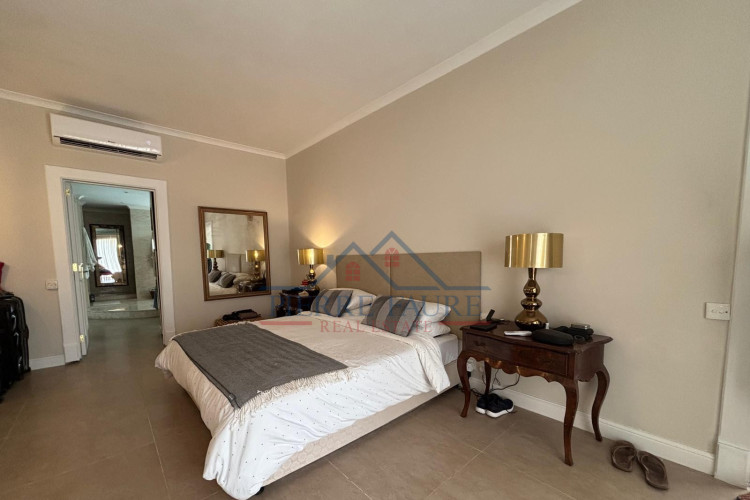
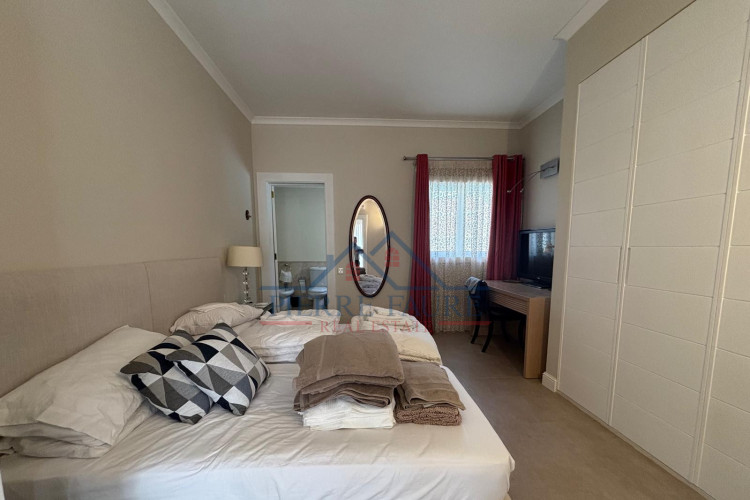
A well-located 850sqm Semi-Detached Villa set on high grounds in Iklin, offering generous internal and external spaces, excellent privacy, and fantastic entertaining areas. The property welcomes you through a spacious entrance hall leading to a formal sitting/dining room with a charming log-burning fireplace and direct access to a *100sqm private entertaining terrace*. A separate living room and fully equipped kitchen also open onto this impressive outdoor area. Accommodation comprises 3 spacious double bedrooms, all enjoying en-suite facilities, together with a 4th independent bedroom that can easily be converted into a self-contained flatlet, making the property ideal for extended family or guests. The 270SQM outdoor area is fully private and features a swimming pool, deck, BBQ area and ample space for entertaining and relaxing. Additional features include a lift, alarm system, heat pump, full air-conditioning, an underlying street-level garage, and further amenities. While the Villa would benefit from some modernisation and updating, it offers an excellent opportunity to create a prestigious and highly private family residence in a sought-after Iklin location.Features
 Parking: Garage
Pool: Private
Elevator
Entrance hall
Shower
Separate dining area
Spacious rooms
Utility room
Alarm system
Veranda: large
Quiet area
En suite bathroom
Barbeque
*
Sponsored
Interested in this property? Request further information now

Iklin – Property For Sale & To Rent, Estate Agents, Local Information
Iklin has a population of 3,130 people in an area of 1.7km² and is located in the Central region of Malta bordering with Lija, Naxxar, Gharghur, San Gwann, Birkirkara and Balzan. It is considered to be a relatively new village with the first house, Dar il-Lewza being built in 1954. Even though Iklin is considered… read more »
