
Property description
Set on the peaceful outskirts of Kerċem, this exciting new development offers an exceptional lifestyle defined by tranquillity, natural beauty, and modern living. Tucked away from village congestion, the location is perfect for those seeking privacy, space, and relaxation, while still being within easy reach of everyday amenities, nearby towns, and Victoria.Surrounded by open countryside, the area is ideal for scenic walks and outdoor activities, with direct access to unspoilt rural paths, panoramic views, and breathtaking sunsets. Nature lovers will appreciate the close proximity to valleys, fields, and traditional rubble walls, creating an authentic Gozitan setting that is increasingly rare and highly sought after.
Thoughtfully Designed Low-Density Development
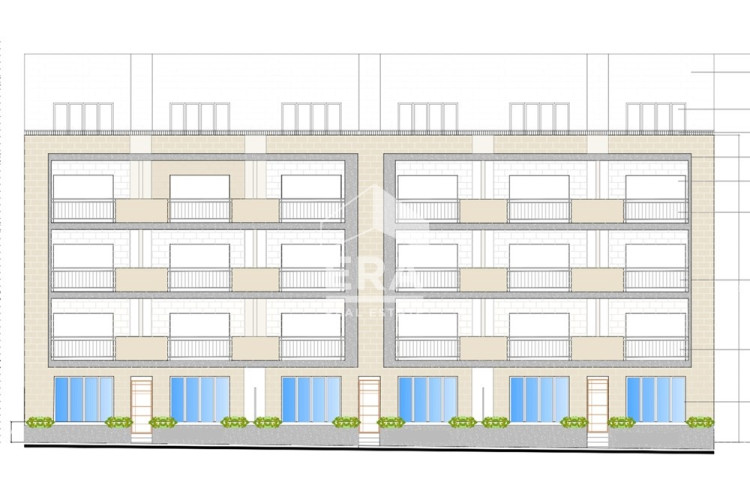
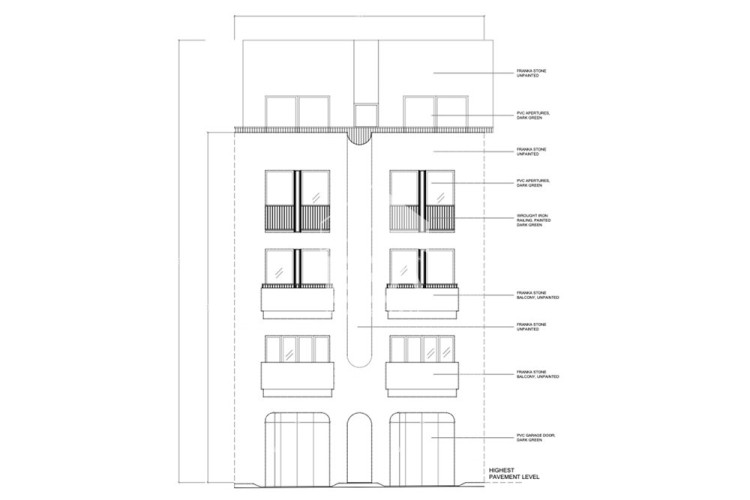
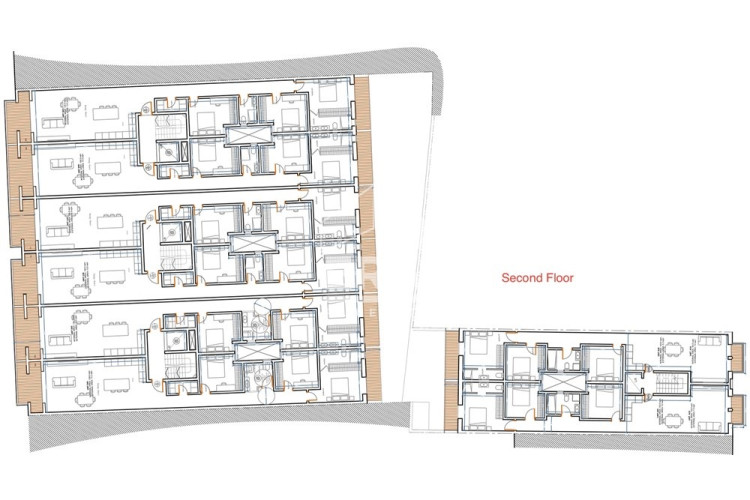
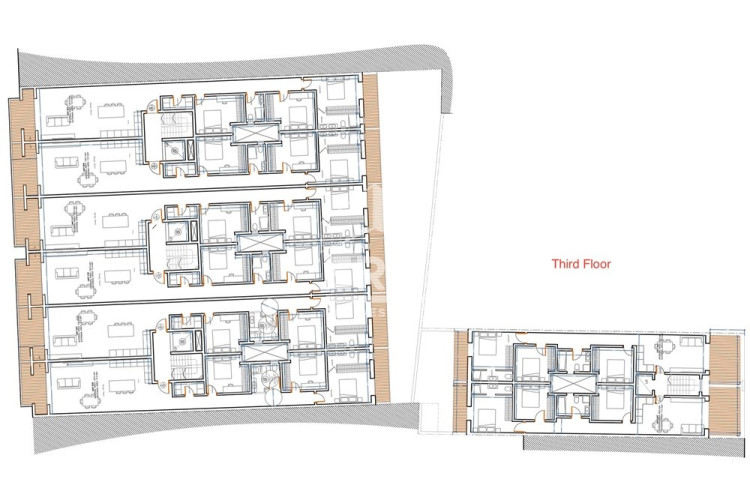
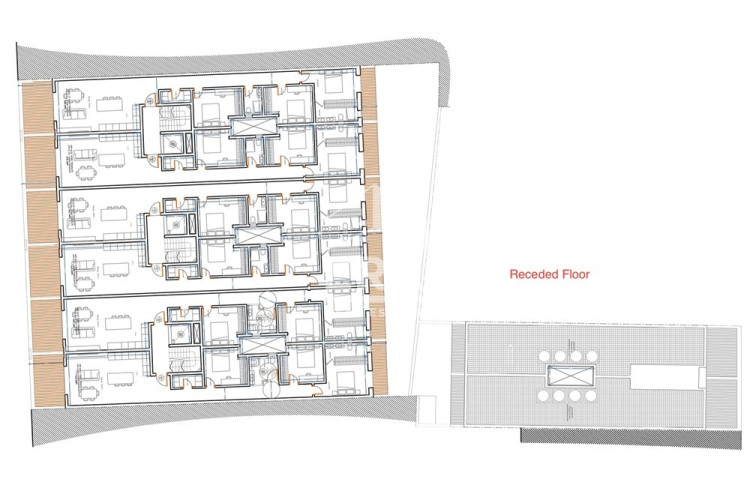
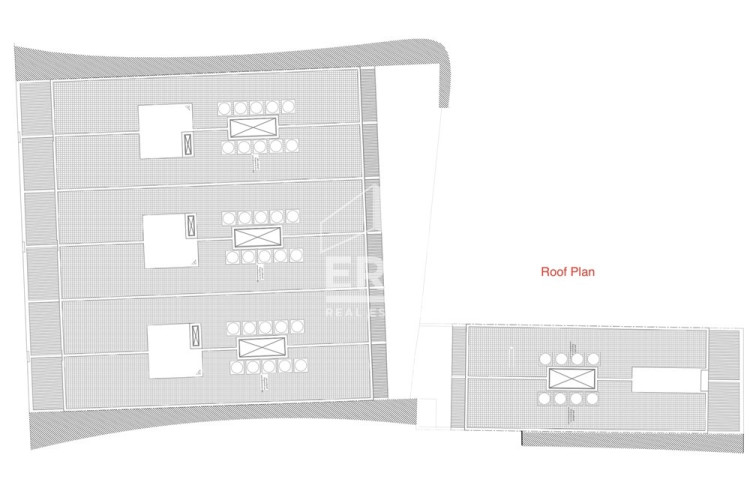
The pre-construction project is made up of four separate residential blocks, each limited to just eight to ten units, ensuring a low-density, private living environment. Stylish penthouses are located on a recessed fifth floor, offering enhanced privacy and open views.
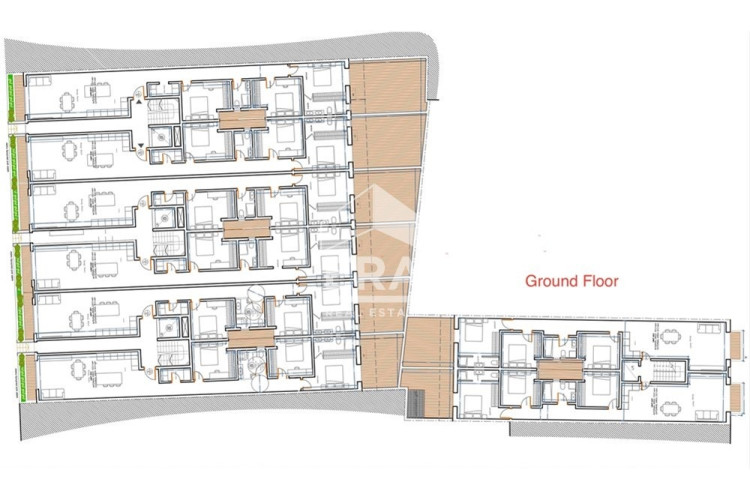
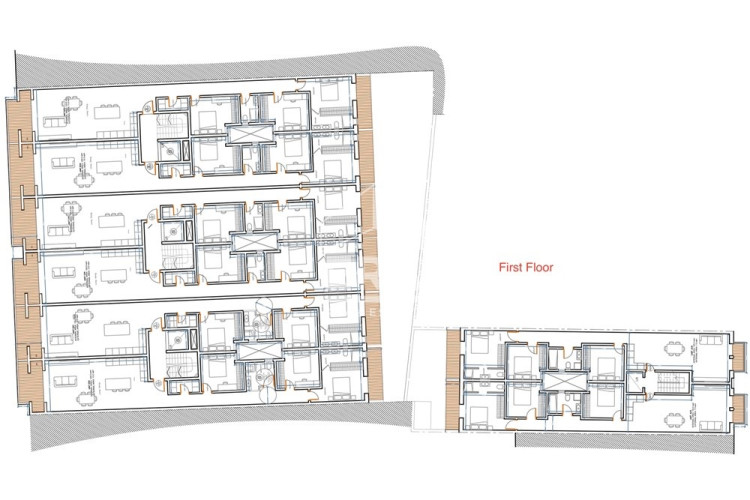
Block A is back-to-back with Blocks B, C, and D, allowing for a well-organised layout while maintaining a sense of openness.
Spacious & Modern Living Spaces
The apartments feature bright, open-plan kitchen, living, and dining areas, designed for comfort and functionality. Layouts offer a choice of two or three bedrooms, with selected units benefiting from en-suite bathrooms.
• Upper-floor apartments enjoy generous balconies, ideal for relaxing or entertaining
• Ground-floor units benefit from spacious private back terraces and front terraces, perfect for outdoor living
Ideal for Living or Investment
All units will be sold ready-built in shell form, with highly finished common areas, allowing buyers to personalise interiors to their taste. This development is perfectly suited as a comfortable family home, a peaceful holiday retreat, or a smart rental investment with strong long-term appeal.
Available Apartments
- Unit No.
Internal
External
Price
A01
103 m²
23.5 m²
€252,000
A03
103 m²
7.5 m²
€255,000
A04
103 m²
7.5 m²
€255,000
B03
124.8 m²
13 m²
€262,000
C03
124.8 m²
13 m²
€262,000
A05
103 m²
5.2 m²
€258,000
A06
103 m²
5.2 m²
€258,000
B05
124 m²
13 m²
€265,000
B06
126 m²
13 m²
€265,000
C05
124.8 m²
13 m²
€265,000
C06
126 m²
13 m²
€265,000
D05
126.7 m²
13 m²
€265,000
D06
129 m²
13.2 m²
€267,000
A07
88 m²
17.3 m²
€285,000
A08
88 m²
17 m²
€285,000
B07
124.8 m²
13 m²
€268,000
B08
126 m²
13 m²
€268,000
C07
124.8 m²
13 m²
€268,000
C08
126 m²
13 m²
€268,000
D07
126.7 m²
13 m²
€268,000
D08
129 m²
13.2 m²
€270,000
B09
119.8 m²
21.1 m²
€314,000
B10
116.1 m²
20.55 m²
€312,000
C09
116.1 m²
20.55 m²
€312,000
C10
116.1 m²
20.55 m²
€312,000
D10
129 m²
21.2 m²
€314,000
All prices include the Common Parts contribution.
Optional Extras
• Optional garages available from €36,000 (including common parts)
• Finishing packages available on request
Construction to be finished by December 2026
For more information contact Shirley Bajada on 79448818 or via email at shirley@eramalta.com
Features
 West
Balcony
Garage
Shellform
Country Side
Near Public Transportation
Near Schools
Near Village Center
On Quiet Road
Outskirts
Near Amenities
Quiet Area
Lift/Elevator
*
Sponsored
Interested in this property? Request further information now

